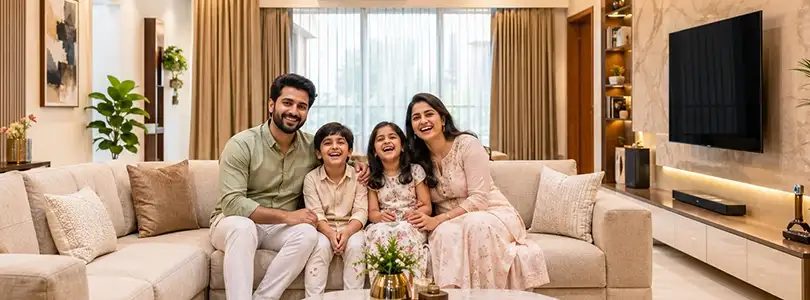
Thoughtfully Designed Floor Plans & Transparent Pricing
Discover masterfully engineered residences crafted to offer seamless living spaces. Each
blueprint prioritizes functional utility, elegant interiors, and optimal space utilization to suit modern family lifestyles.
Every layout maximizes natural ventilation and sunlight through open East and West orientations. Generous room dimensions, wide balconies, and private foyers deliver an uncompromised luxury residential experience.